

Listing Courtesy of: East Tennessee Realtors / Listed By: Keith Moerdyk, Better Homes And Gardens Real Estate Gwin Realty; Janeth Moerdyk, Gwin Realty
21 Amesbury Court Crossville, TN 38558
Active (669 Days)
$499,000 (USD)

Description
MLS #:
1285800
1285800
Taxes
$1,136
$1,136
Lot Size
0.58 acres
0.58 acres
Type
Single-Family Home
Single-Family Home
Year Built
1996
1996
Style
Traditional
Traditional
Views
Wooded, Golf Course
Wooded, Golf Course
County
Cumberland County
Cumberland County
Listed By
Keith Moerdyk, Better Homes And Gardens Real Estate Gwin Realty
Janeth Moerdyk, Better Homes And Gardens Real Estate Gwin Realty
Janeth Moerdyk, Better Homes And Gardens Real Estate Gwin Realty
Source
East Tennessee Realtors
Last checked Oct 31 2026 at 11:58 AM GMT+0000
East Tennessee Realtors
Last checked Oct 31 2026 at 11:58 AM GMT+0000
Bathroom Details
- Full Bathrooms: 2
Interior Features
- Appliances : Dishwasher
- Appliances : Dryer
- Appliances : Microwave
- Appliances : Refrigerator
- Interior Features : Pantry
- Interior Features : Walk-In Closet(s)
- Interior Features : Eat-In Kitchen
- Appliances : Disposal
- Appliances : Self Cleaning Oven
- Interior Features : Cathedral Ceiling(s)
- Appliances : Washer
- Appliances : Range
- Interior Features : Central Vacuum
Subdivision
- Trent
Lot Information
- Cul-De-Sac
- Golf Community
- Golf Course Front
Property Features
- Fireplace: Stone
- Fireplace: Gas Log
Heating and Cooling
- Central
- Forced Air
- Electric
- Natural Gas
- Central Cooling
- Ceiling Fan(s)
Basement Information
- Crawl Space
- Outside Entr Only
Homeowners Association Information
- Dues: $123/MONTHLY
Flooring
- Carpet
- Tile
- Hardwood
- Vinyl
Exterior Features
- Roof: Road/Road Frontage :
Utility Information
- Sewer: Public Sewer
Garage
- Attached Garage
- Garage Door Opener
- Main Level
Parking
- Attached
- Main Level
- Garage Door Opener
Location
Estimated Monthly Mortgage Payment
*Based on Fixed Interest Rate withe a 30 year term, principal and interest only
Listing price
Down payment
%
Interest rate
%Mortgage calculator estimates are provided by Better Homes and Gardens Real Estate LLC and are intended for information use only. Your payments may be higher or lower and all loans are subject to credit approval.
Disclaimer: Copyright 2026 East Tennessee Realtors. All rights reserved. This information is deemed reliable, but not guaranteed. The information being provided is for consumers’ personal, non-commercial use and may not be used for any purpose other than to identify prospective properties consumers may be interested in purchasing. Data last updated 10/31/26 04:58





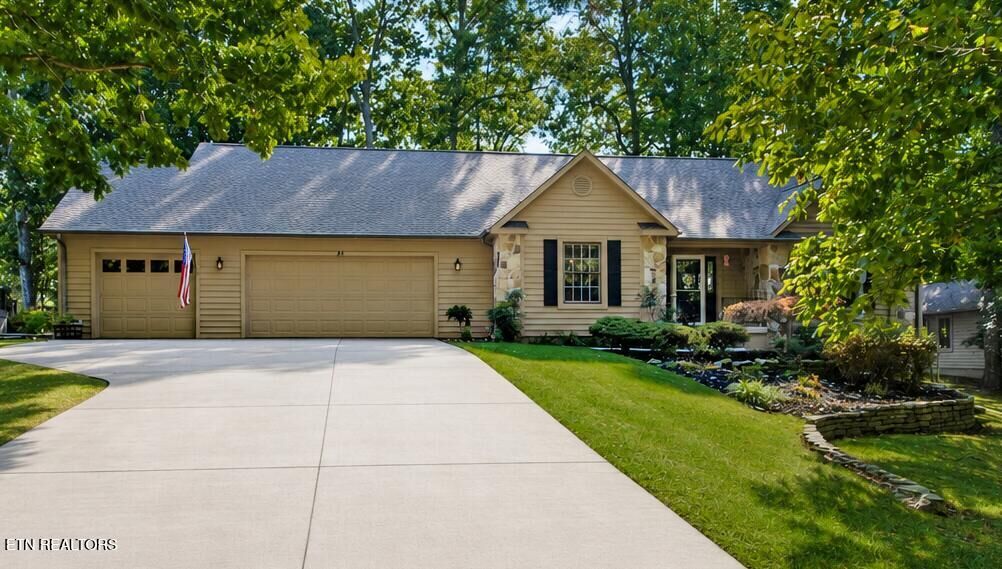
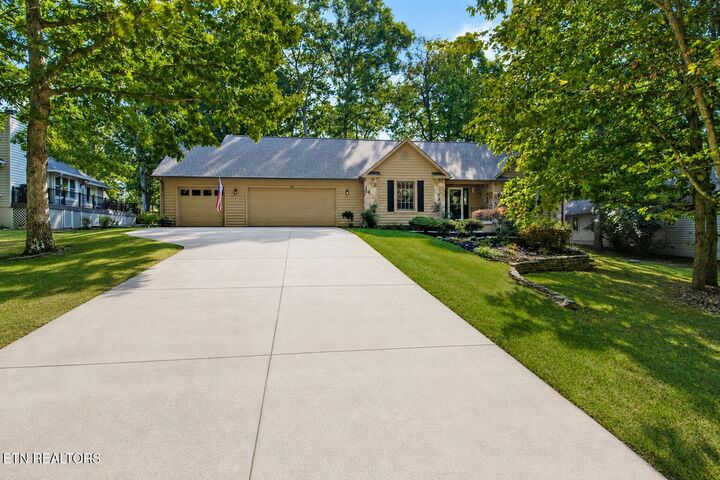
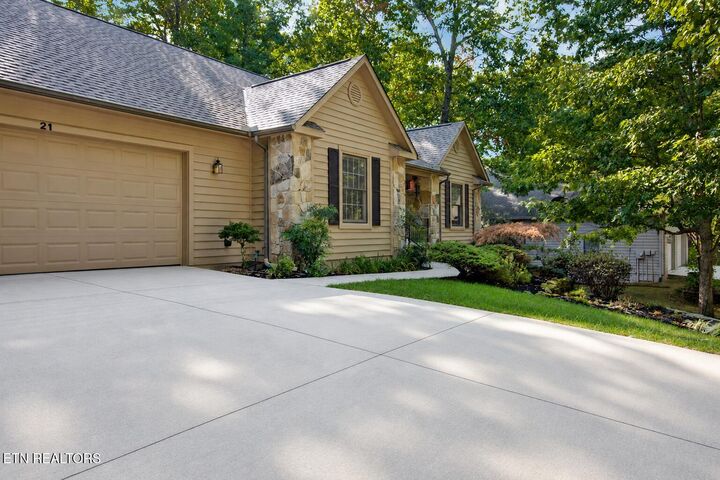
Your dream golf-front retreat nestled in the picturesque Fairfield Glade community, ideally located on the 9th hole of the esteemed Stonehenge Golf Course. This beautifully maintained one-story ranch home offers the perfect blend of comfort, convenience, and leisure, boasting 2,460 square feet of well-designed living space.
Recent updates include new fan/light fixtures in Livingroom,Sunroom and guest bedroom (2025). Garage door replaced (2024). Exterior painting and back deck staining were completed in 2024.
a new HVAC system (Late 2023), new roof (late 2022).
Step inside to a spacious and inviting interior featuring a thoughtfully designed split-bedroom floor plant that ensures privacy. The open and expansive living area creates an ideal setting for entertaining guests. The bright sunroom offers serene views of the fairways-a peaceful spot to start or end your day.
The large kitchen is a chef's delight, equipped with updated appliances, ample cabinetry, and a convenient breakfast bar and eat-in area--perfect for culinary creations and casual gatherings. The adjacent formal dining room provides a charming space to enjoy meals with family and friends.
Retreat to the luxurious primary suite, complete with a large walk-in closet and a spa-like primary bathroom featuring dual vanities and a walk-in shower. Two additional spacious bedrooms offer comfort and flexibility for guests or family.
Step outside to the back deck, ideal for relaxing with a morning coffee or hosting al fresco dinners against the stunning golf course backdrop. A three-car garage provides ample room for vehicles and storage, and there's even a workshop and additional storage space below, accessible via an exterior door.
Beyond your private sanctuary, enjoy all that Fairfield Glade has to offer: multiple golf courses, pickleball, scenic paved and wooded hiking trails, swimming pools, and a vibrant community atmosphere.
Don't miss this exceptional opportunity to own a coveted golf-front residence in Fairfield Glade-your sanctuary of luxury living and year-round recreation.
(Partial low-interest VA loan transferable to qualified veterans.)